
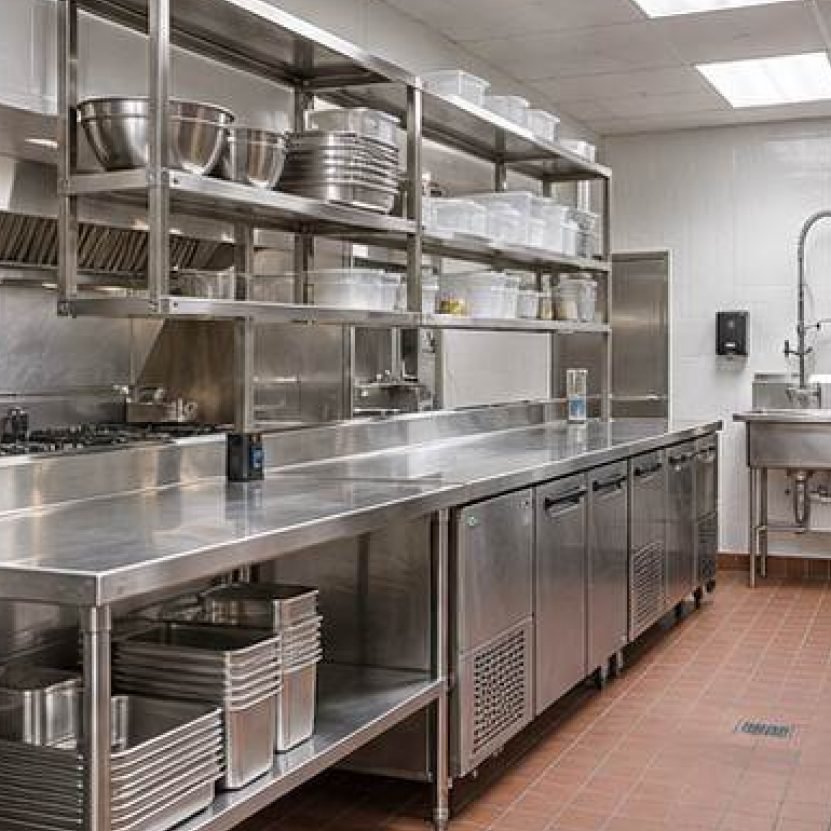
Refrigeration is easy to leave until late in a restaurant build-out, but it affects electrical, plumbing and layout decisions. Bringing it into the plan early keeps the opening on schedule.
Map refrigeration to each station
Walk through the menu and the kitchen line. Prep tables, the cook line, the bar and the front counter may each need their own reach-in, undercounter or display unit, in addition to a walk-in for bulk storage.
Coordinate utilities
Each unit needs the right power, and some need drains or room for airflow. Remote condensing units may need space on the roof or outside. Share equipment plans with your contractor so these are in place before the equipment arrives.
Equipment we install
- Reach-in and undercounter refrigerators and freezers
- Deli display cases and refrigerated produce cases
- Chest freezers and two-door units
- Display steam tables and other counter equipment
Leave time for start-up
New equipment needs time to reach temperature before food goes in. Plan installation a few days ahead of your first stock delivery so everything can be checked and running.