
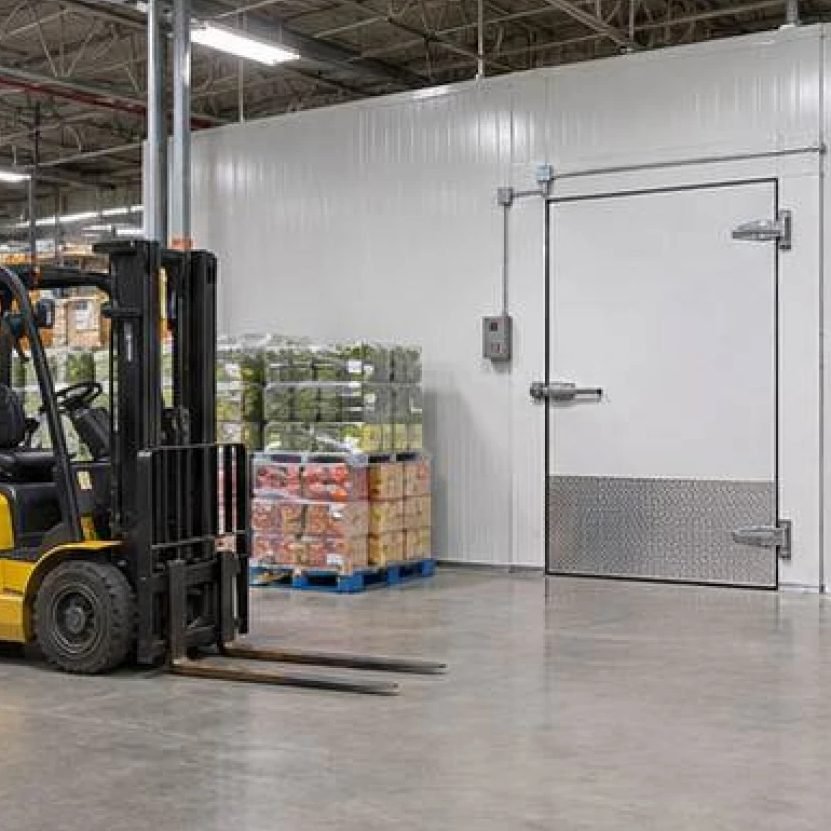
A walk-in cooler is one of the biggest refrigeration decisions a restaurant, grocery store or warehouse makes. A unit that is too small slows down your team. One that is too large costs more to buy and to run. A little planning up front makes the conversation about equipment much easier.
Start with what you store
List the products that will live in the cooler and how much of each you keep on hand at your busiest time of year. Cases of produce, kegs, dairy and boxed inventory all take up space differently. Shelving, pallets and walking room count too, not just the product itself.
Choose the location
Indoor walk-ins need clear floor space, a level surface and room above for the evaporator and ceiling panels. Outdoor units need a pad and weather protection. Either way, think about how close the cooler is to the kitchen line, receiving door or sales floor.
- Measure the available floor area and ceiling height
- Note where power and drains are today
- Check the path for deliveries, carts or forklifts
Plan the door around daily use
How often the door opens matters as much as the box size. Busy kitchens and receiving areas may need a wider door, strip curtains or a kick plate. Warehouses that move pallets need an opening sized for the equipment that goes through it.
Bring this to your quote
When you contact us, share the dimensions, what you plan to store, how often the door will open and any photos of the space. That gives the team what it needs to recommend a size and a refrigeration system that fit the way you work.