
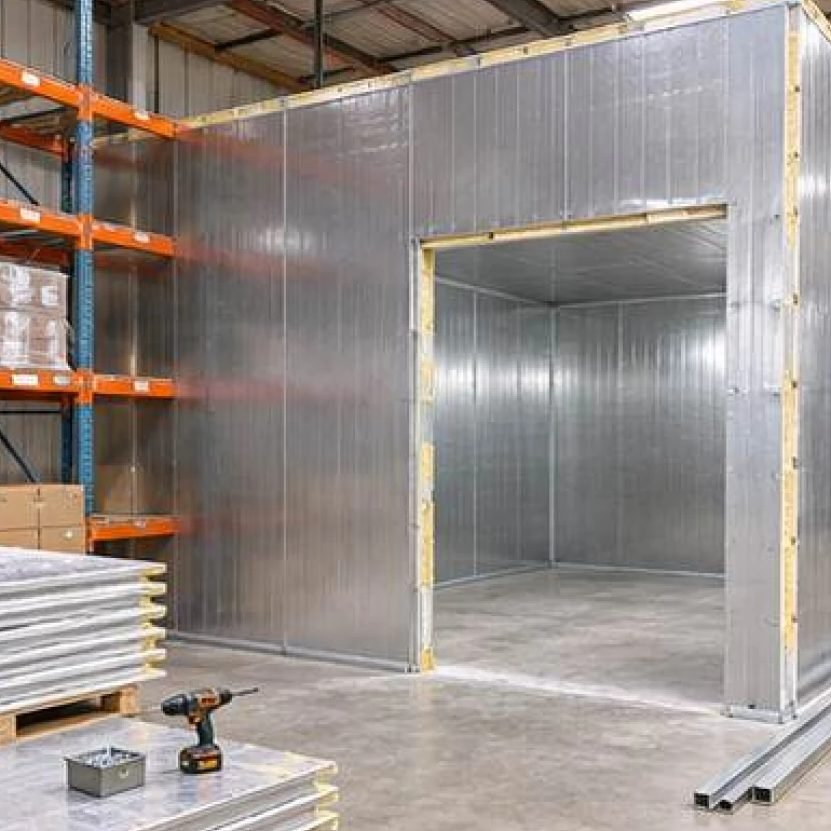
A warehouse cold room is built around the inventory it holds and the way it moves. Getting the layout right before construction saves time on every shift afterward.
Start with racking and aisles
Decide on the racking system and the aisle width your forklifts or pallet jacks need. The cold room size follows from that, not the other way around.
Plan the flow of product
Think about where pallets come in, where they are picked and where they go out. A layout that keeps traffic moving in one direction reduces door openings and congestion.
Doors and openings
- Size doors for the equipment that passes through
- Consider strip curtains or fast-acting doors for busy openings
- Protect door frames and panels from impact
Room for the refrigeration system
Evaporators need clear airflow across the room, and condensing units need a place outside the cold space. Leave space for them in the plan so they do not end up blocking racks or aisles.
Share your floor plan, racking details and the products you store, and the team can help plan a cold room around your operation.